Kitchen Islands: A Guide to Finding Your Perfect Fit
Friday, 14th September 3:46pm 2018
Undoubtedly, the king of kitchen features is the island. Here at Masterclass Kitchens, most customers enquire about kitchen island ideas during their initial design meeting – and for good reason: kitchen islands can enhance your kitchen aesthetic and your lifestyle. The key is not to overdo it.
.jpg)
A Kensington Highland Stone and Onyx kitchen range by Sigma 3 Kitchens Cardiff East
Indeed, while a well-planned kitchen island can enhance cooking and hosting, getting a huge kitchen island for a small kitchen can be ruinous. Who wants to act out that scene from Ghost any time two people need the sink at once? You can’t even storm off annoyed when you’re stuck in a corner.
What’s certain is, when it comes to kitchen island sizes, bigger isn’t always better. Fortunately, we’ve answered a host of kitchen island questions in this article. Minimum kitchen island dimensions? Yup. Calculating how much room you need around a kitchen island? That too. We’ve even outlined alternatives to kitchen islands for small spaces. Find your perfect fit with this concise guide!
Standard Kitchen Island Sizes
Picture this: your friend gets a kitchen island and invites you over to see it. You enter their house through the front door and immediately crash into… the island. It’s huge. So huge you can’t even fully open the front door. And their kitchen starts at the back of the house.
.jpg)
.jpg)
A Padstow range by Home Sweet Home and a Clifton kitchen by Britannia Design
Now, while this is a cartoonish exaggeration, our point is that not every house has room for a massive island. If your kitchen space is small, though, never fear. Masterclass Kitchens offers 14,000 cabinet options, meaning we can accommodate most kitchen island sizes to find your ideal match.
LOOKING FOR MORE INSPIRATION?
View Free Brochures & Access Exclusive Offers
Sign up to our newsletter for useful advice straight to your inbox.
So, what are those standard sizes? We’ll cover a range of options in this article. All you need to know for now is that the minimum standard kitchen island size is 1,000mm by 1,000mm. Generally, that’s a standard cabinet size for a single base unit and a hard limit on how small a kitchen island can be.
.jpg)
A Oslo Scots Grey and Ligna Portland Oak kitchen range by Neat Kitchens
On top of the island dimensions, you’ll also need to think about working around it. Generally, 800mm of space around the whole unit will ensure the kitchen offers a practical walkway for one person. Add more people, though, and you’ll likely need more space to avoid your setup feeling cramped.
Before looking at options, measure your floorspace to know if you have the minimum kitchen size for an island at all. Only after that can you determine how big your kitchen island should be, given physical limits and your lifestyle. A good kitchen designer can help with this process.
Kitchen Island Safe Spacing Guidelines
Imagine you drop a carving fork. It spins under a cabinet, prongs glinting like viper fangs. You bend to grab it. Then… boom! You headbutt the island, stagger back, knock eggs onto the floor, slip on them, pull a bowl of flour over on you. Dazed, you look at the mess. The fork’s stuck in your thigh.
.jpg)
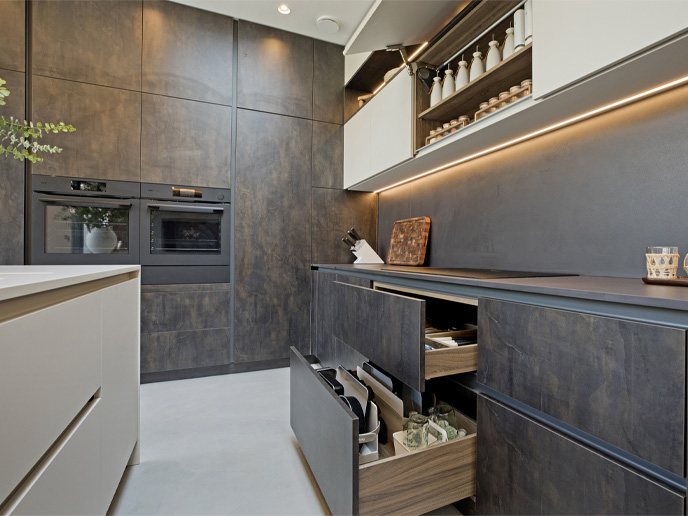
A H-Line Milano and Sutton range by Knaresborough Kitchens and a H-Line Lumina one by Sigma 3 Cardiff East
Safety is important. After all, you don’t want to risk a slapstick routine every time you enter your kitchen. Take this Light Grey Shaker ensemble. See the space around it? This small detail ensures doors, drawers and, especially dishwashers, can open safely without causing obstructions.
If you walk past carrying hot food or knives, you’ll be less likely to trip in a safely designed kitchen. At Masterclass, we always leave more space than needed. That way, you and a friend will never end up somehow dangling from separate door handles by your jeans, blinking, both unable to free yourself or help the other person.
Aesthetic Kitchen Island Sizes
We’ve covered minimum dimensions and walk space, but what about aesthetics? Yes, wide islands in Nancy Meyers movie mansions look great, but you don’t want one that overpowers the room. Nor do you want one so miniature Derek Zoolander thinks it’s for ants.
.jpg)
A Hatfield Highland Stone and Ashbourne Lava range by Ratford Bridge
Generally, room size should determine island size. That said, studies suggest that home interior tastes are favouring larger kitchen islands over time. Indeed, in 2026, 42% of UK homeowners opted for island that were seven feet or longer – up 32% since 2020. Why? Put simply, it’s a lifestyle shift, as more homeowners now report using islands for socialising with guests.
Making Small Kitchen Island Sizes Feel Large
Sometimes you can’t have the exact kitchen island size you want. Firstly, island sizes are dictated by the cabinets they comprise. Secondly, large ones are limited by how big a piece of unbroken worktop stone their designer can access – often around 3m. In most cases, the real limit is room size.
.jpg)
.jpg)
A Kensington range by Neat Kitchens and a H-Line Sutton kitchen by Knaresborough Kitchens
An island planned as a multi-functional workspace, however, can create the impression of a bigger space, particularly if it eliminates other features, like dining tables or cookers. Seating, storage, a hob, an extractor – planned correctly, all these island modifications can make an island more viable.
Kitchen Island Alternatives (Peninsulas)
“But my kitchen is a galley style that extends off the side of my dining space. Can I still get a kitchen island?” We get this question a lot. And, honestly, the real answer is no. You can’t always get a kitchen island in the traditional sense. What you can do is compromise with some creative planning.
.jpg)
A H-Line Milano kitchen by Sigma 3 Kitchens Cardiff West
Introducing, the kitchen peninsula – an island alternative that’s fixed to the rest of the kitchen worktops on one side. It’s one way to replicate the island look, and the entertainment function, in tight kitchens without every cooking session involving light parkour and apologies to your co-chef.
.jpg)
A Hatfield Highland Stone and Willow kitchen range by Owen Williams
Even if you have space for a full island, you might want a kitchen peninsula anyway. The fixed end can zone off an open-plan home, replacing walls with an elegant U-shaped workspace that allows for entertaining but helps you identify where living spaces begin and the kitchen ends for design purposes.
Ready to Add a Kitchen Island to Your Home?
Need more help incorporating a kitchen island in your space? Request our Masterclass brochures. Available as digital downloads or luxury coffee table catalogues, they provide plenty of inspiration. Or, if you’re ready to finesse existing ideas, find a Masterclass showroom near you and meet an expert.